
Explore Every Detail
The Estate Overview
A complete guide to the Island House Estate — every structure, every acre, every detail. Explore each dimension of this 212-acre compound at your own pace.
Original Barn Conversion
The Lakeside House
- 6 Bedroom
- 4 Bathrooms
- 2,595 Sq Ft (est.)
- Mahogany Porch Floors
- 864 Sq Ft Garage Apt.
- Share
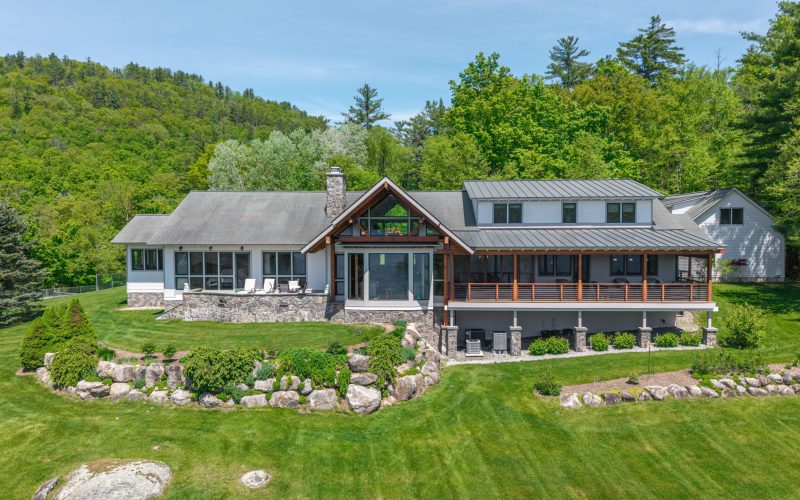
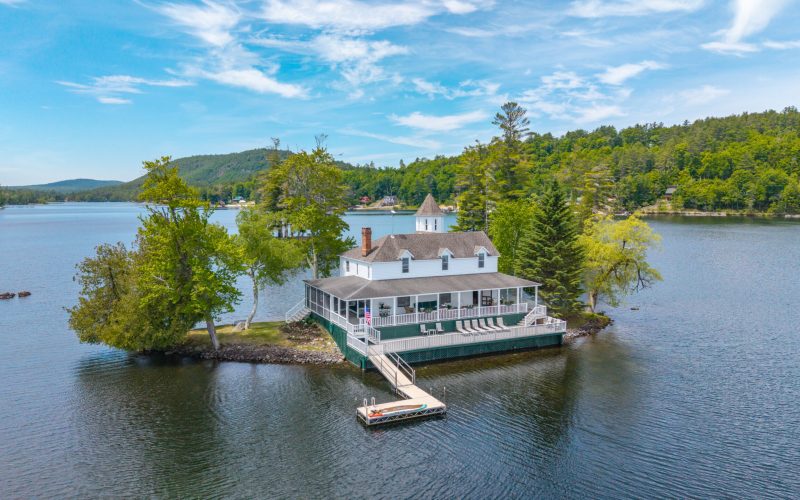
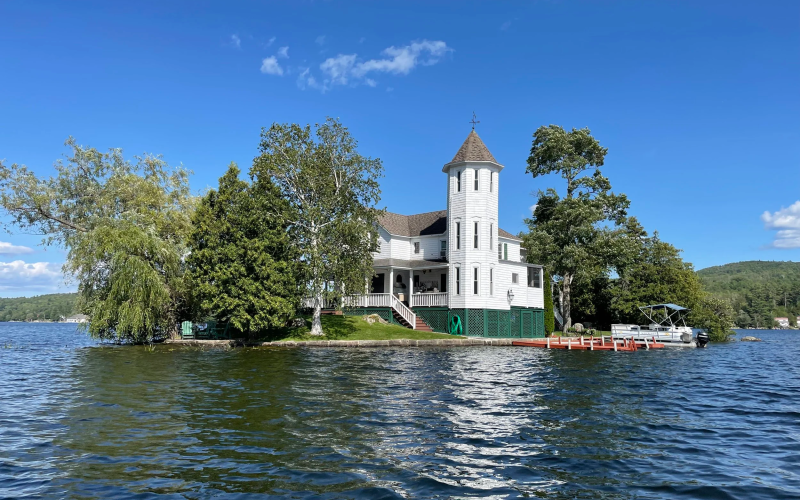
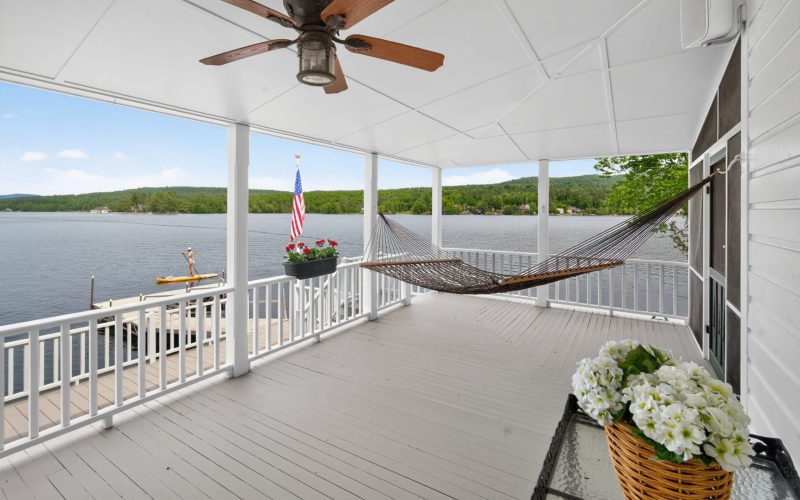
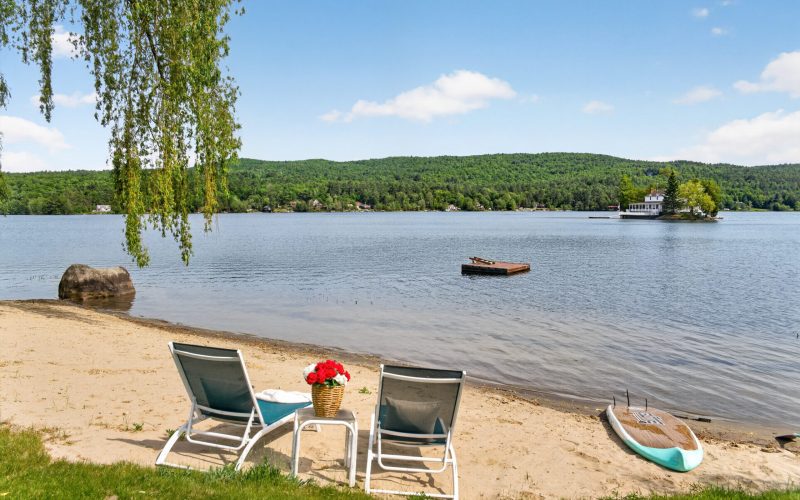
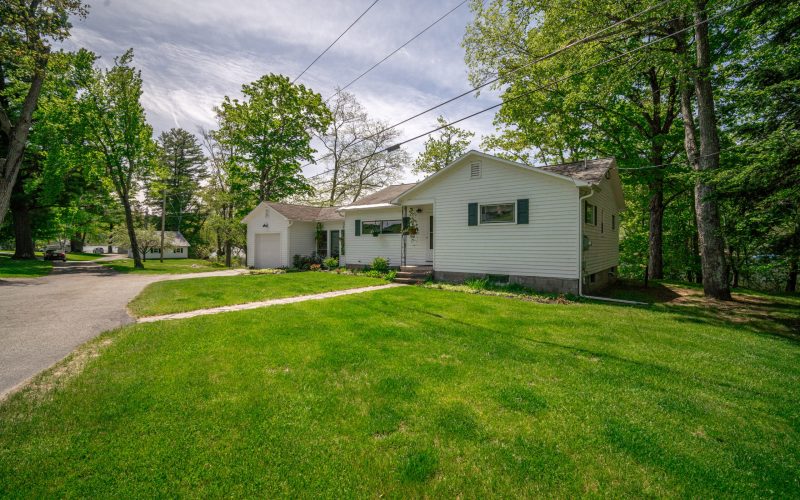
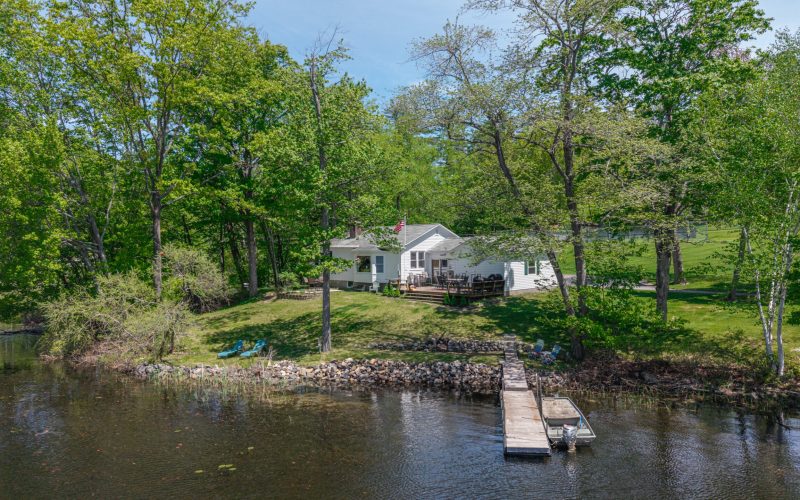
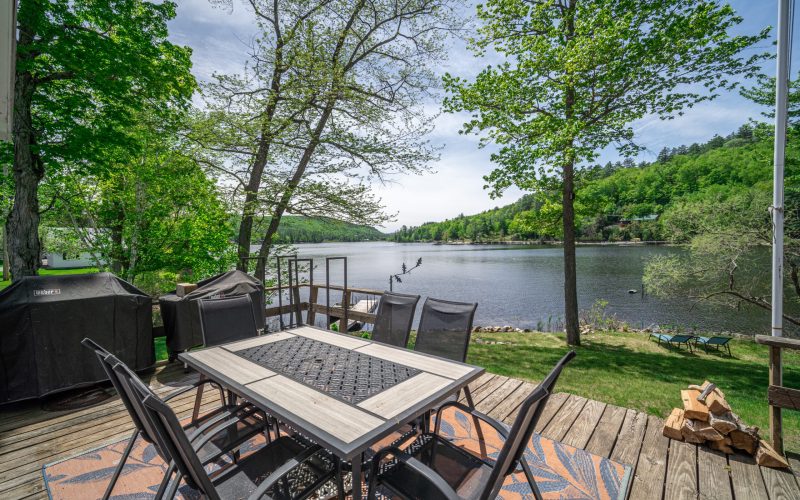
Originally constructed as a barn, the Lakeside House carries more than two centuries of Adirondack character, making it a rare historic home standing directly at the water’s edge. Unobstructed views of Brant Lake from its signature oversized porch with rich mahogany floors complement the majestic stone fireplacethat serves as the centerpiece of the main living area.
At 2,595 square feet ,the interior unfolds with gracious proportions across two floors. Hardwood, carpet, and tile floors carry you from a welcoming kitchen with its own breakfast area, into a formal dining room that flows naturally into the main living space — rooms made for quiet family mornings and effortless summer entertaining alike.
Six bedrooms and four baths provide abundant space for family and guests, anchored by an expansive main-level primary suite with sweeping lake views, a stone gas fireplace, his-and-hers closets, and a generous custom office. Porches and patios on multiple sides extend the living experience outdoors, embodying the gracious indoor-outdoor character that defines Adirondack lakeside living at its finest.
A rare legacy residence—where history, craftsmanship, and Adirondack romance converge on the shores of Brant Lake.
Listings
Explore the Estate
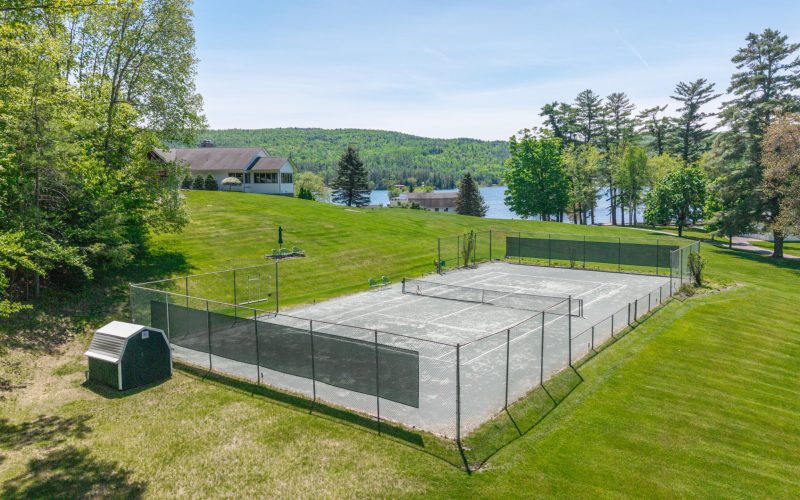
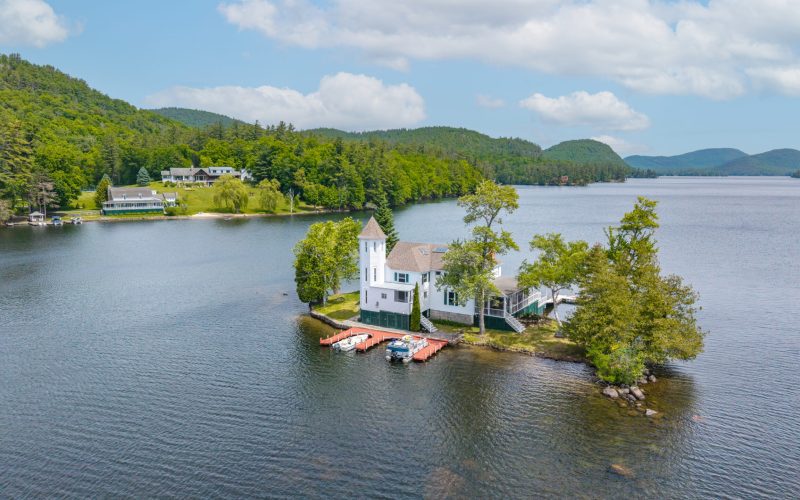
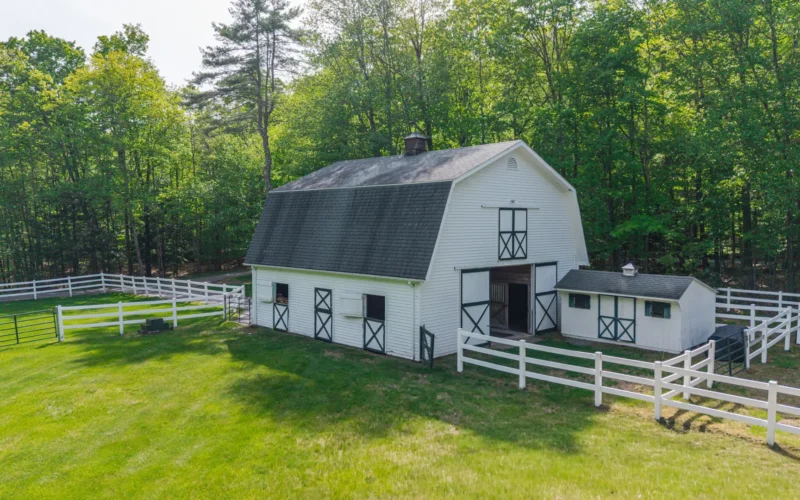
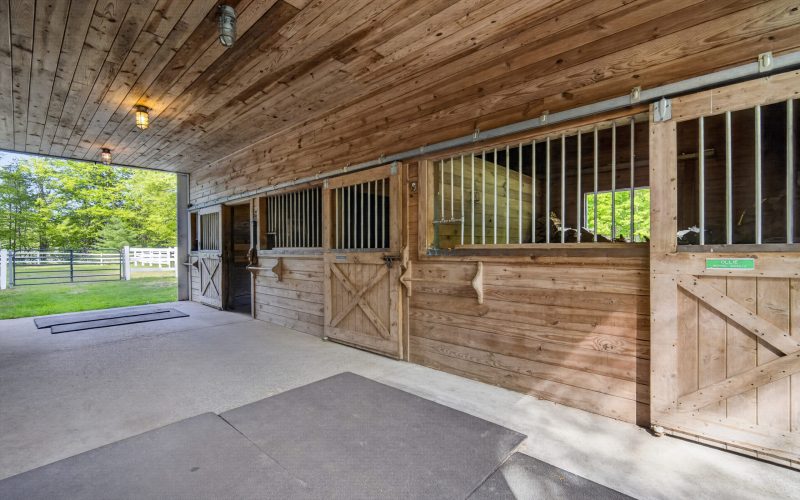
The Lakeside House Glance
Full Specifications
- Lot & Location
- Originally built as a barn.
- Interior
- 2,595 sq. ft. of interior living space.
- 6 bedrooms | 4 baths.
- Oversized mahogany-floored porch overlooking Brant Lake.
- Expansive primary suite with lake views, stone gas fireplace (currently non-functioning), his-&-hers closets, & large custom office with built-in desk.
- Kitchen with separate breakfast area; formal dining connected to main living room.
- Hardwood, carpet, & tile floors throughout.
- Five bedrooms on the second floor.
- Exterior
- White painted clapboard exterior with asphalt shingle roof (approximately 20 years old).
- Beautiful wraparound porches & patios.
Property Location

Erin Steinbach
Licensed Associate Real Estate Broker
Availability
Private showings by appointment
Private Introduction
Request a Showing
Complete the form below & Erin will be in touch to arrange a confidential introduction to the Island House Estate.